Anomaly detection
Scratches, dents, missing material, weld or paint defects. The model learns what a good part looks like and flags anything that departs from it.
- Trained on good parts only
- Heat map of the defect
- Adjustable threshold
Machine vision
A camera, a compute unit and a model trained on your own parts. The system sees what an operator cannot watch continuously: a defect, a missing part, a forgotten piece of protective equipment, an unreadable label.
Describe your need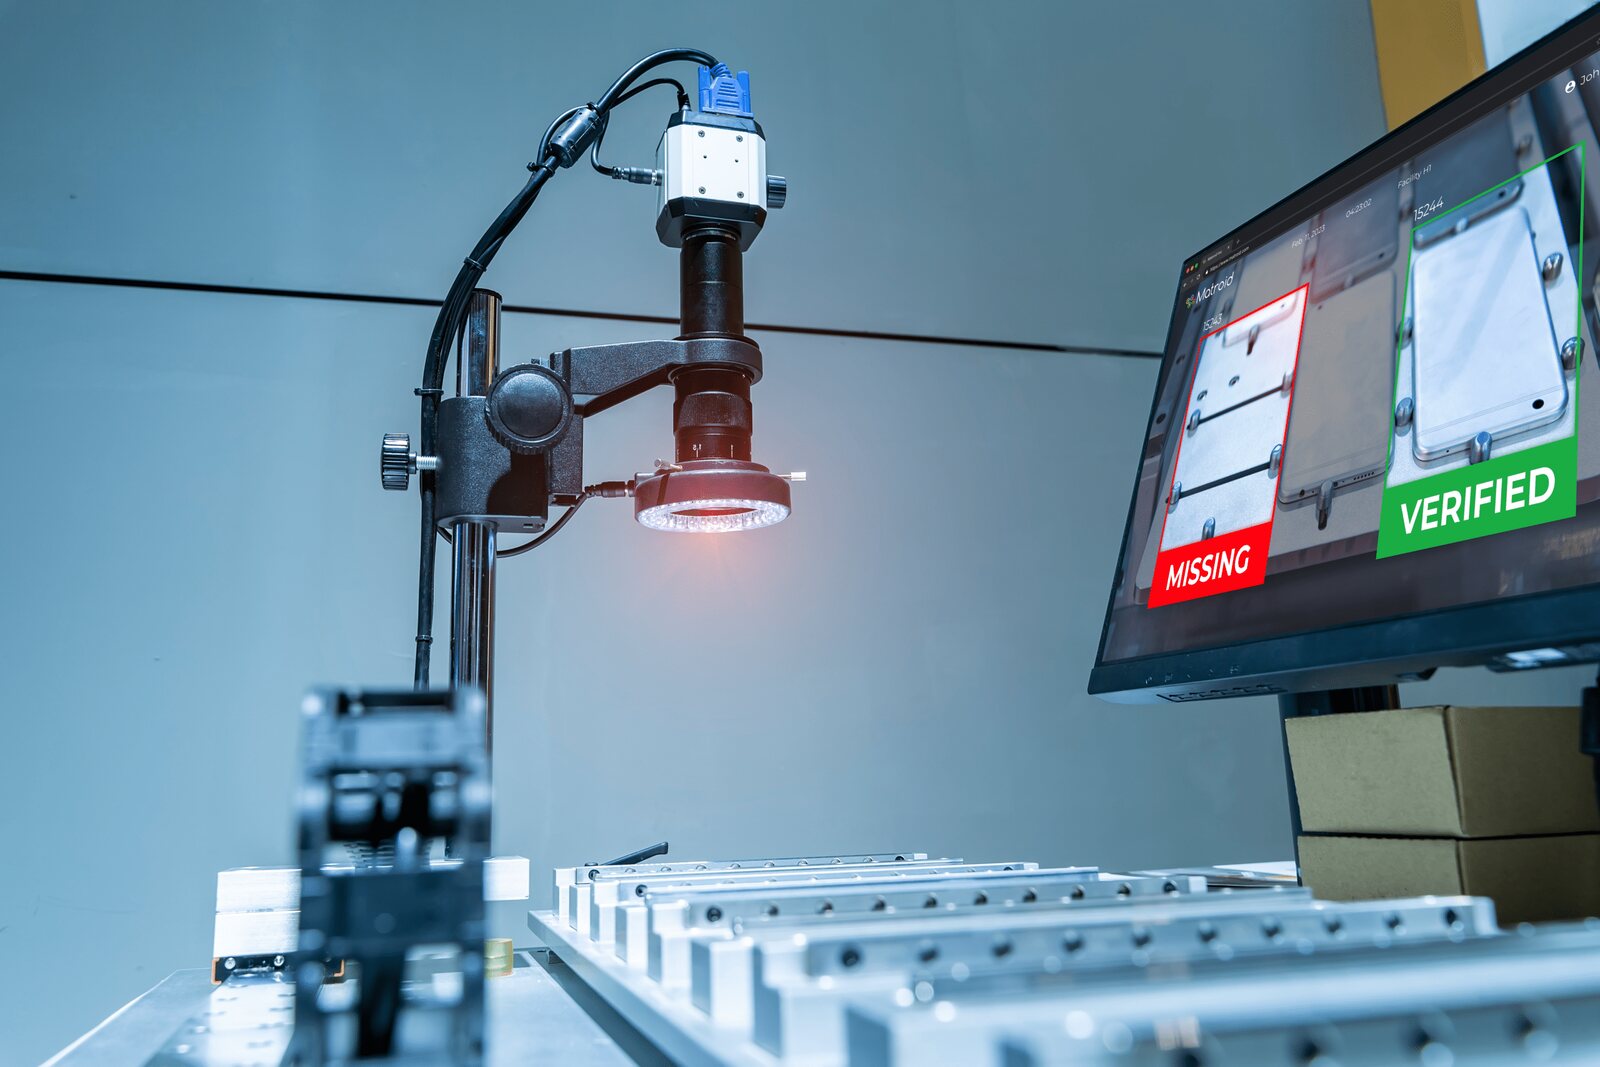
They combine on a single station.
Scratches, dents, missing material, weld or paint defects. The model learns what a good part looks like and flags anything that departs from it.
Presence, position, orientation, number of parts in a bin or on a conveyor.
Protective equipment worn, presence in a dangerous zone, expected gesture at a station. Real-time alerts, without identifying anyone.
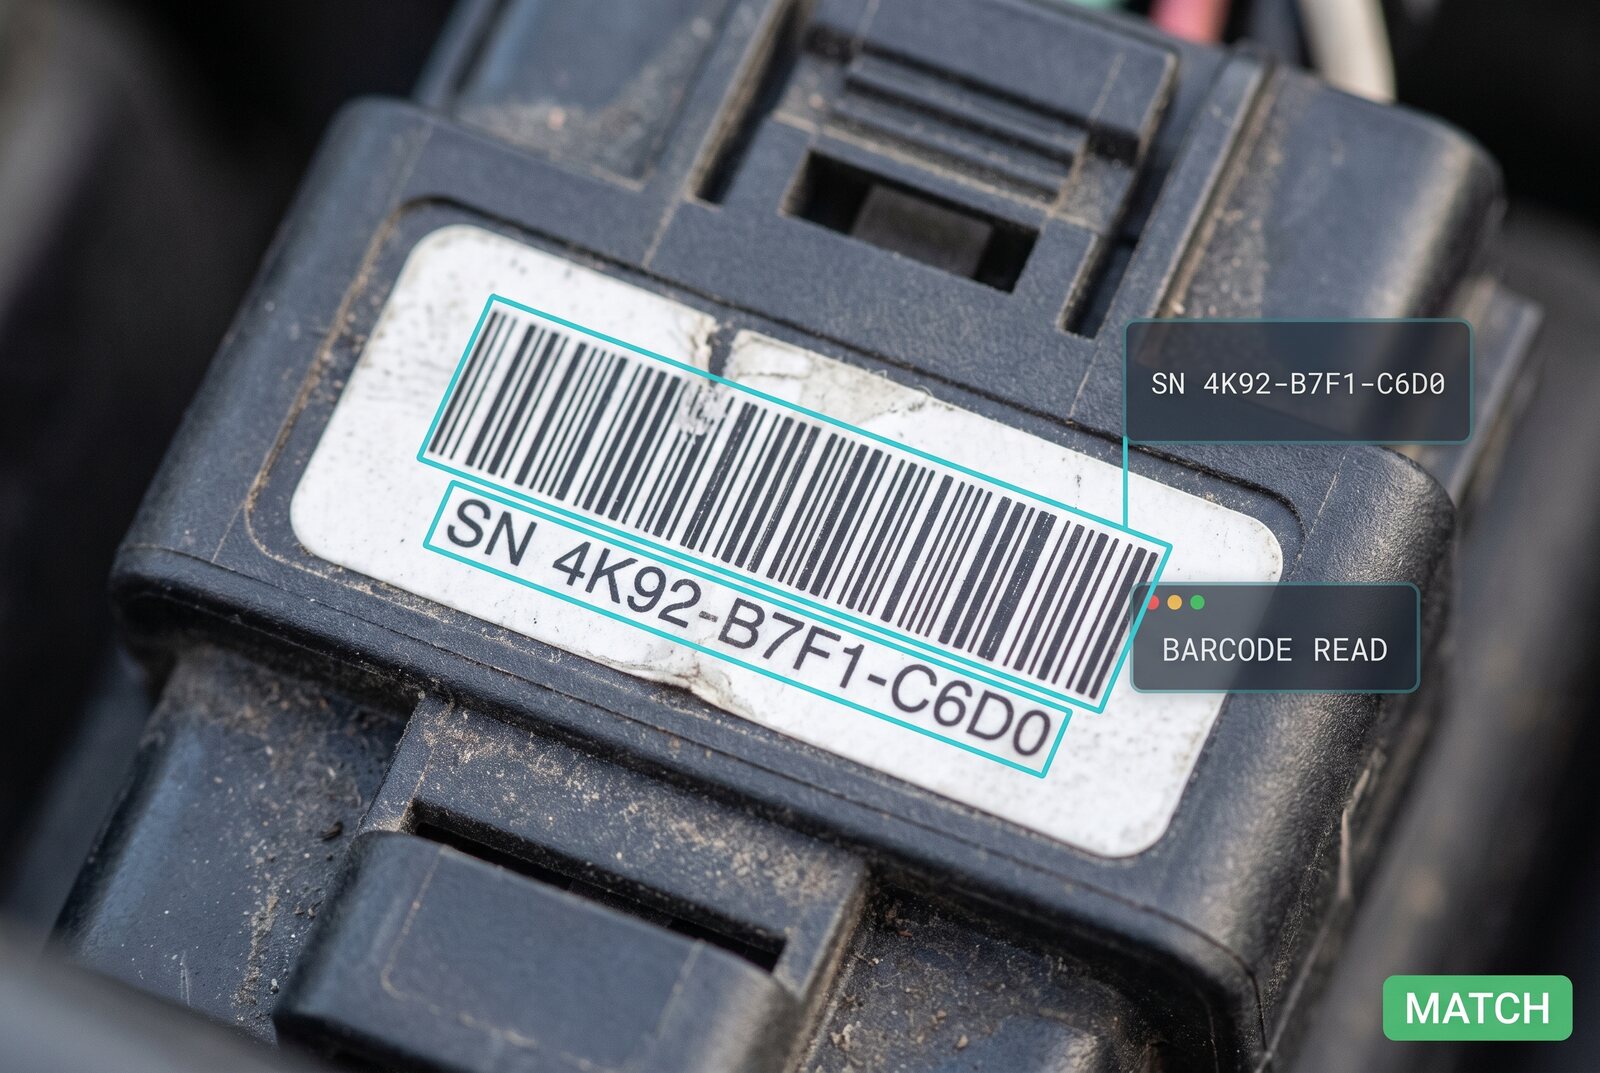
Labels, serial numbers, barcodes and Data Matrix codes, compared with the work order.
Lengths, distances, diameters and positions measured by camera, with or without depth.
A verdict for the operator, an annotated image archived, a traceability record. The same deliverables as our benches.
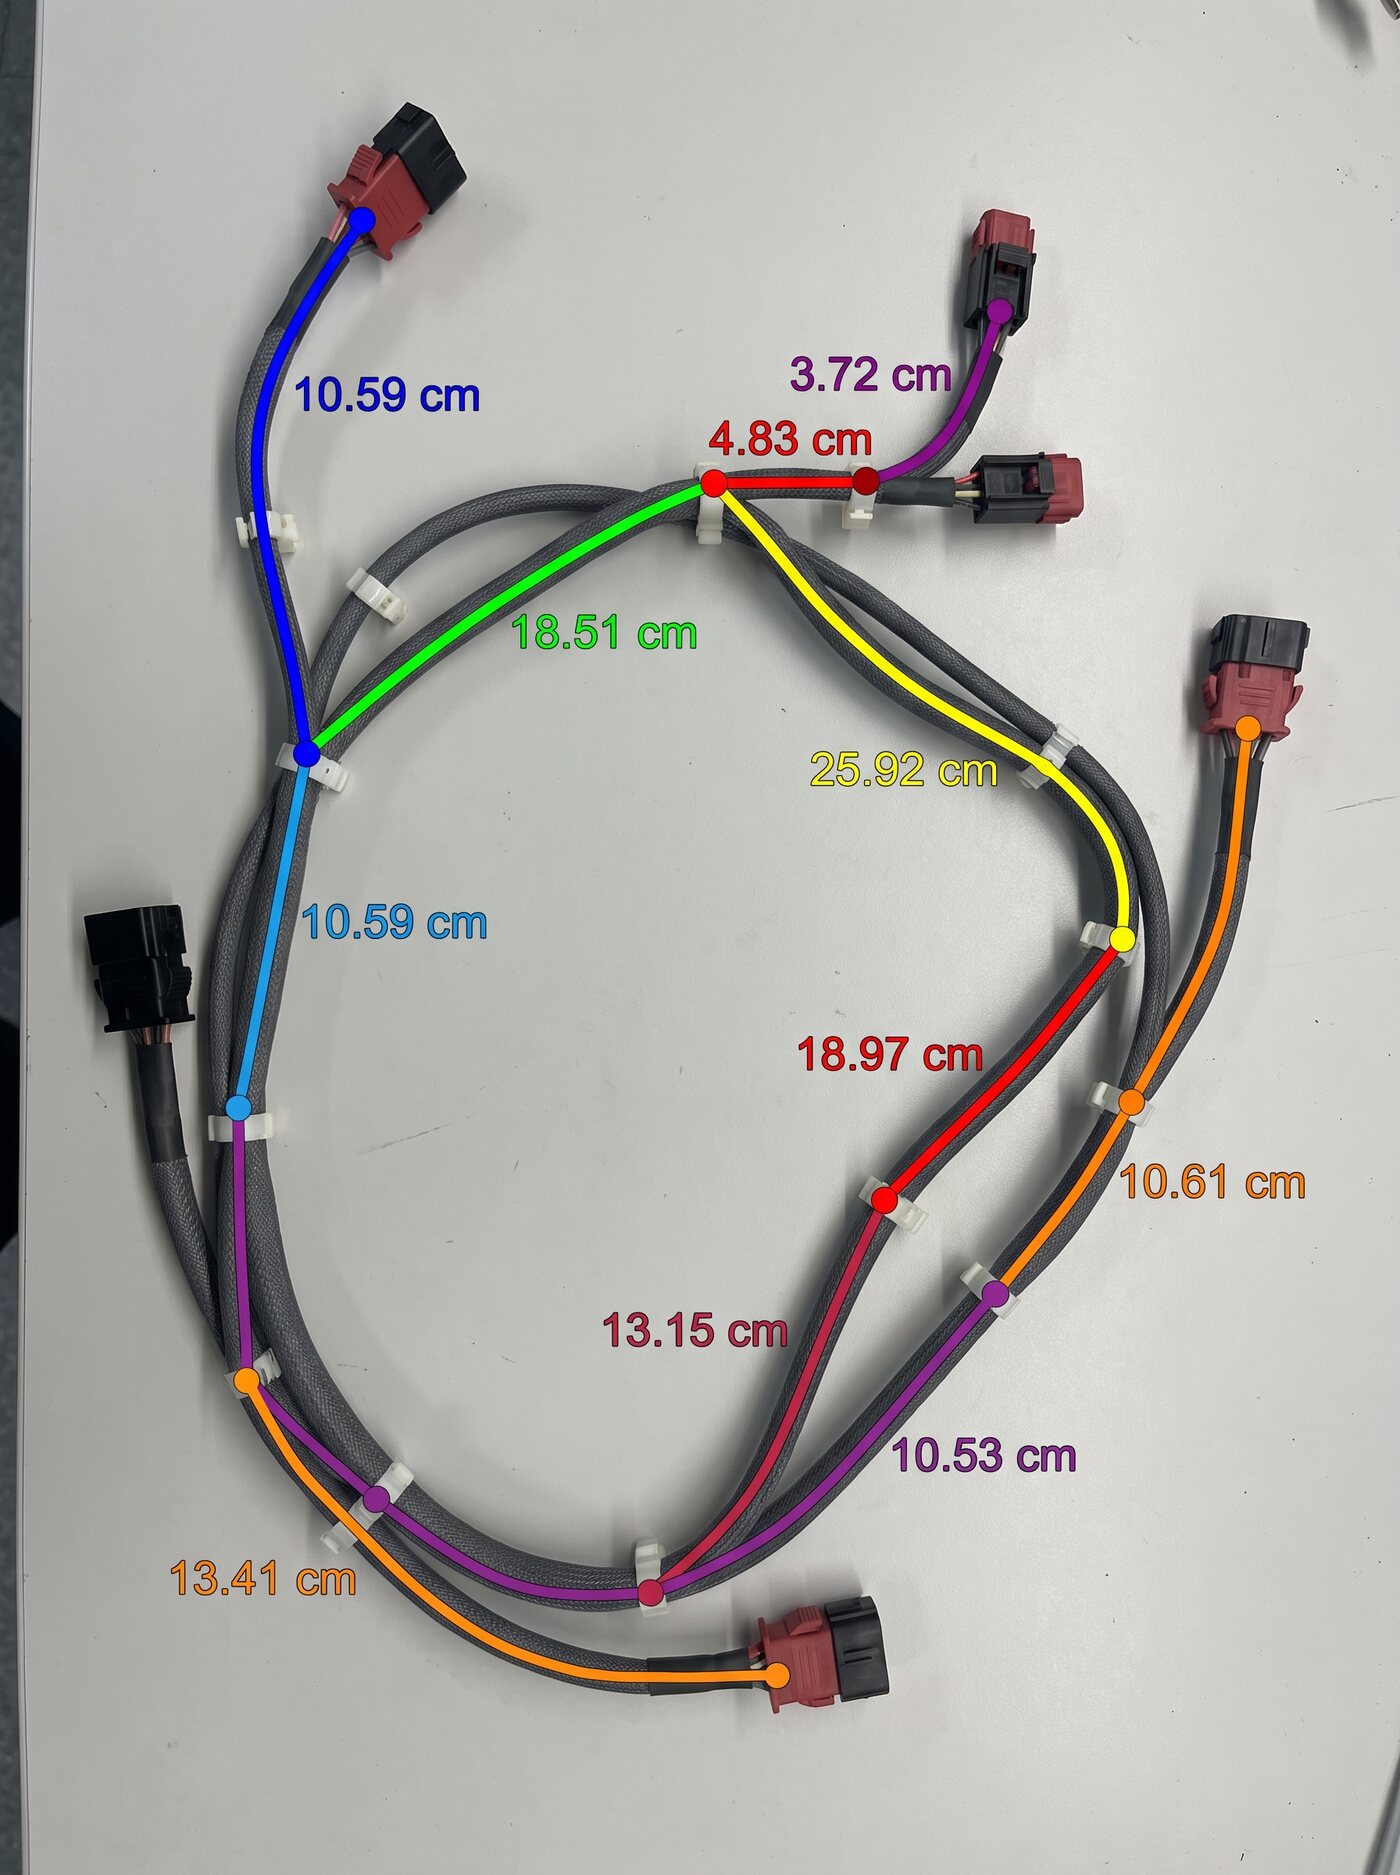
The extension of our NEXO harness tester. The camera reconstructs the layout of a harness placed on the table, identifies every branch and measures its length in seconds.
A tape measurement takes long minutes and leaves no record. Vision returns every branch at once, with an annotated image kept in the file.
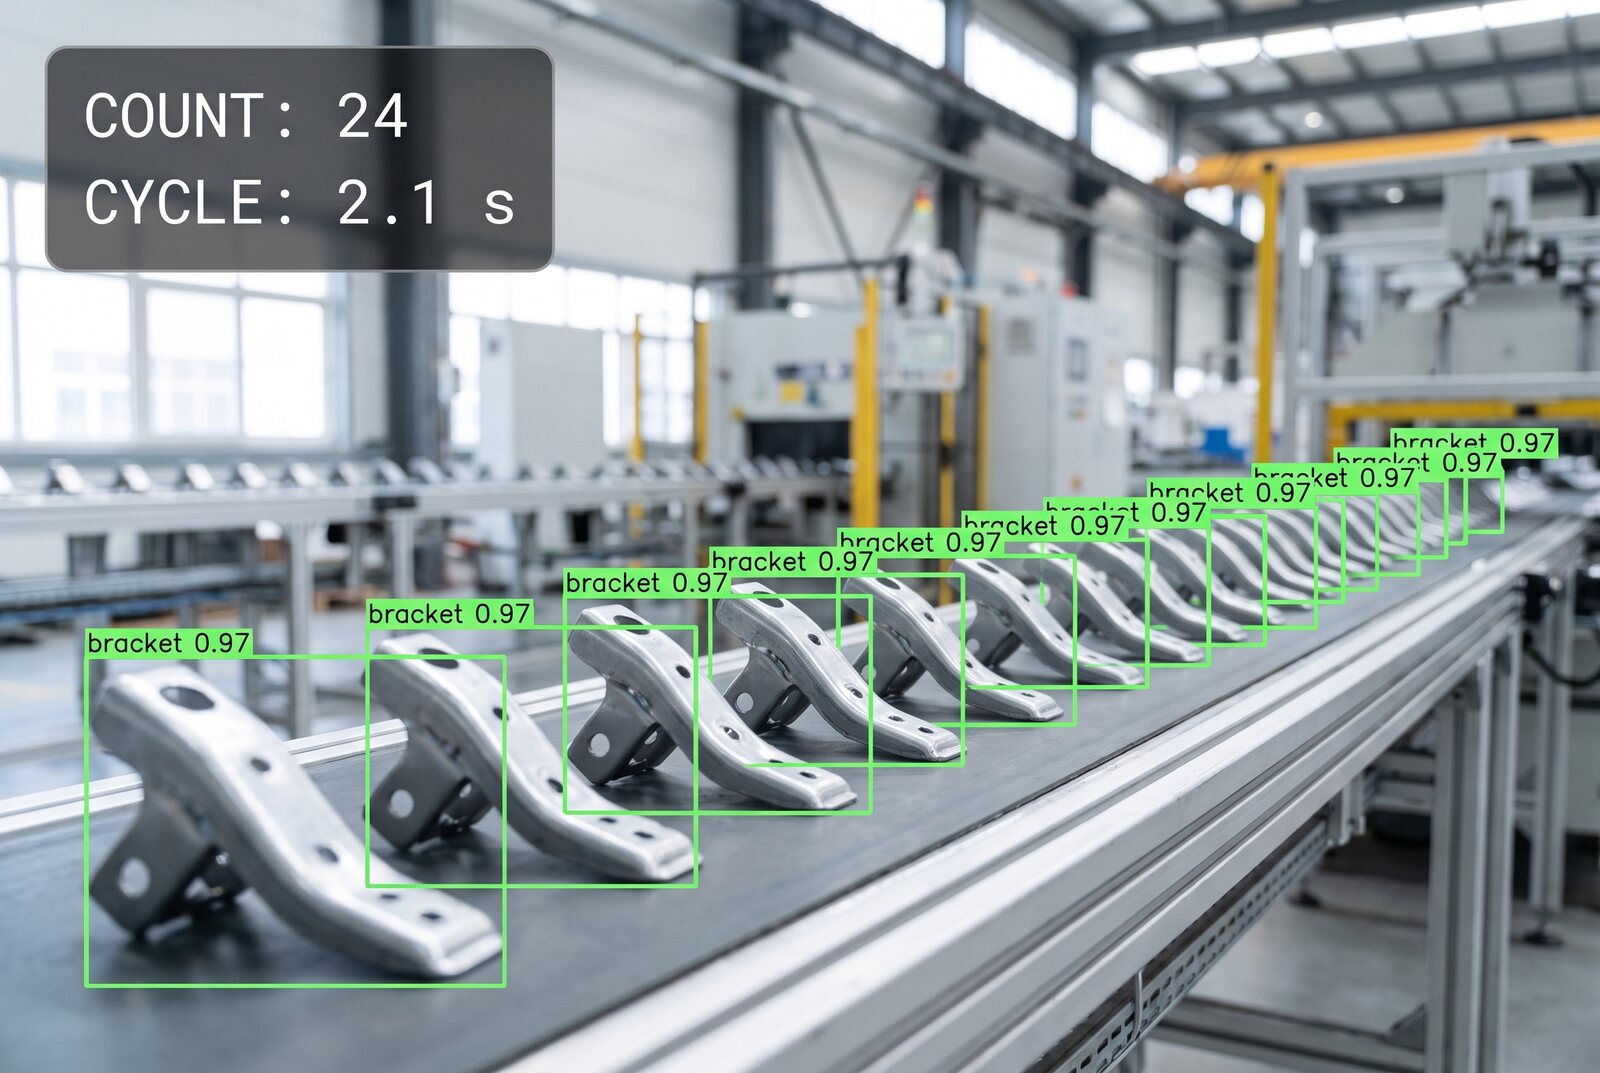
On a conveyor or an assembly station, the system locates each part, checks that it is present, correctly oriented and in the right quantity, then passes the count on.
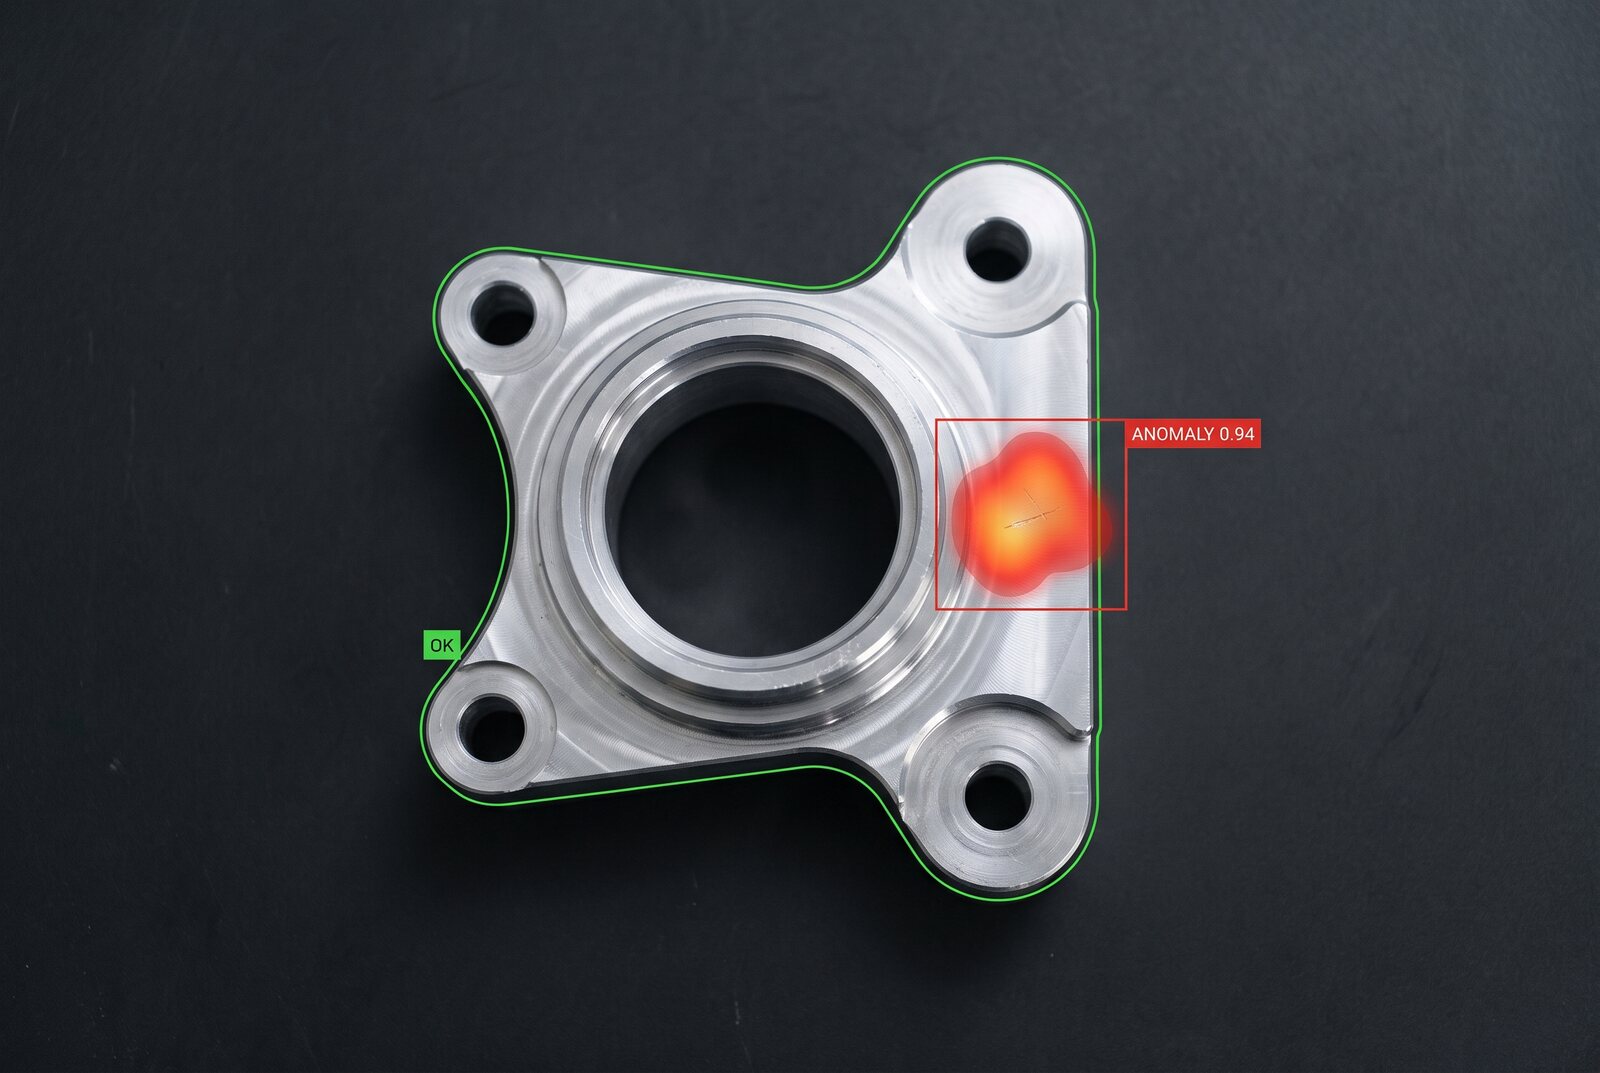
The model learns from conforming parts, which avoids collecting hundreds of examples of every defect. Anything that departs is flagged, located and scored.
The threshold is set with your inspectors: rework, scrap or pass.
The system reads the scene, not identities.
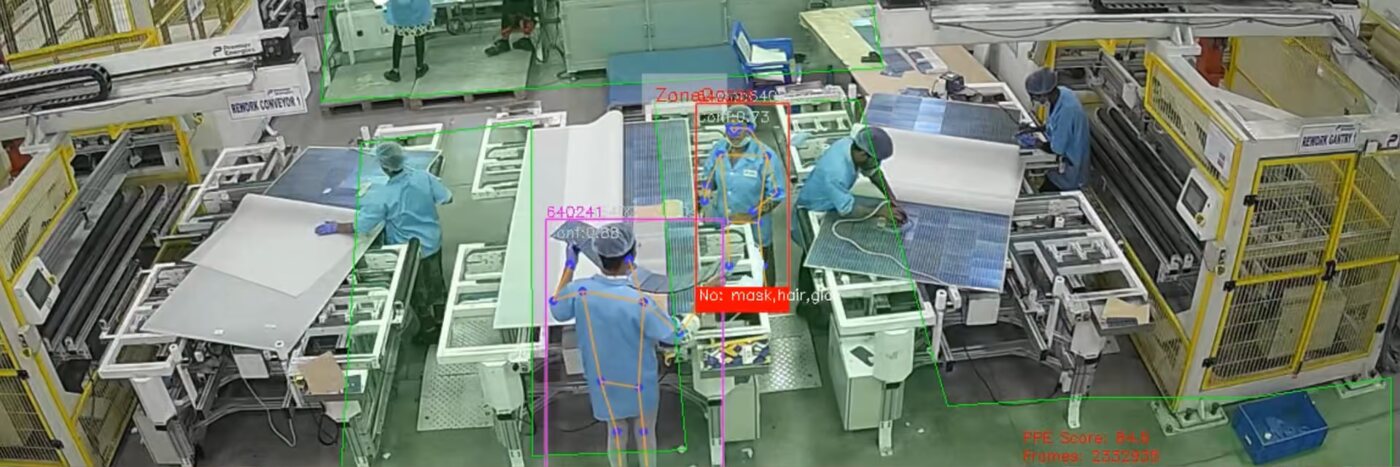
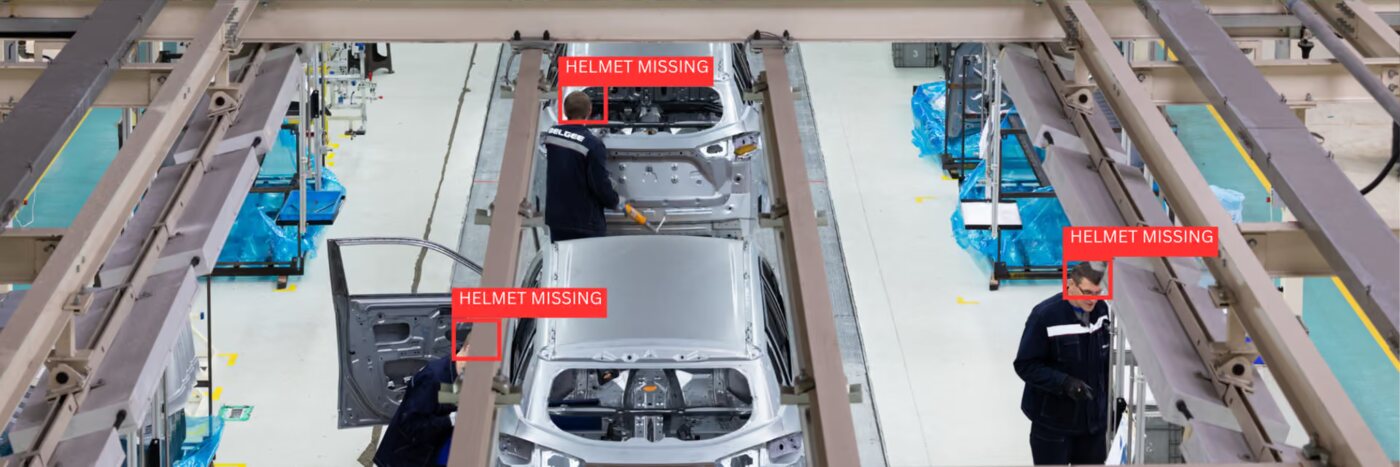
We agree these rules with you before installation.
The camera reads the label, the serial number or the Data Matrix, then compares it with what the work order expects. If the two differ, the part is stopped before packing.
Every read leaves a record: when, what value, what decision. That is what your customers ask for during an audit.
Processing happens beside the line. Your images stay with you.
| Acquisition | Industrial or depth camera, lens and lighting chosen for the part. Lighting is half the result. |
|---|---|
| Processing | Embedded compute unit at the station, with hardware acceleration. Works with no internet. |
| Interface | Screen at the station, verdict readable from a distance. Web administration on your local network. |
| Integration | PLC output, file export, or an API into your production system. |
| Data | Stored locally, optional network backup. Nothing sent to a cloud. |
| Evolution | The model is retrained with images from your own line. |
Vision has to be proven before it is bought.
You send us good parts and defective parts. We test, then we tell you what is detectable.
A demonstration station on your line, alongside your current inspection, to measure the real rate.
Mechanics, lighting, compute unit and PLC integration built in our workshop.
Tests on a known batch, thresholds tuned, operator training.
If the study shows inspection is not reliable on your parts, we say so at that stage.
Send us a specification, a drawing or just an idea. We come back within two working days with a first architecture and a budget.